


CLIENT
Victorian School Building Authority
LOCATION
33 Klauer St, Seaford VIC 3198
ARCHITECT
Haskell Architects
COMPLETION
Oct-24
Victorian School Building Authority
Haskell Architects
Oct-24
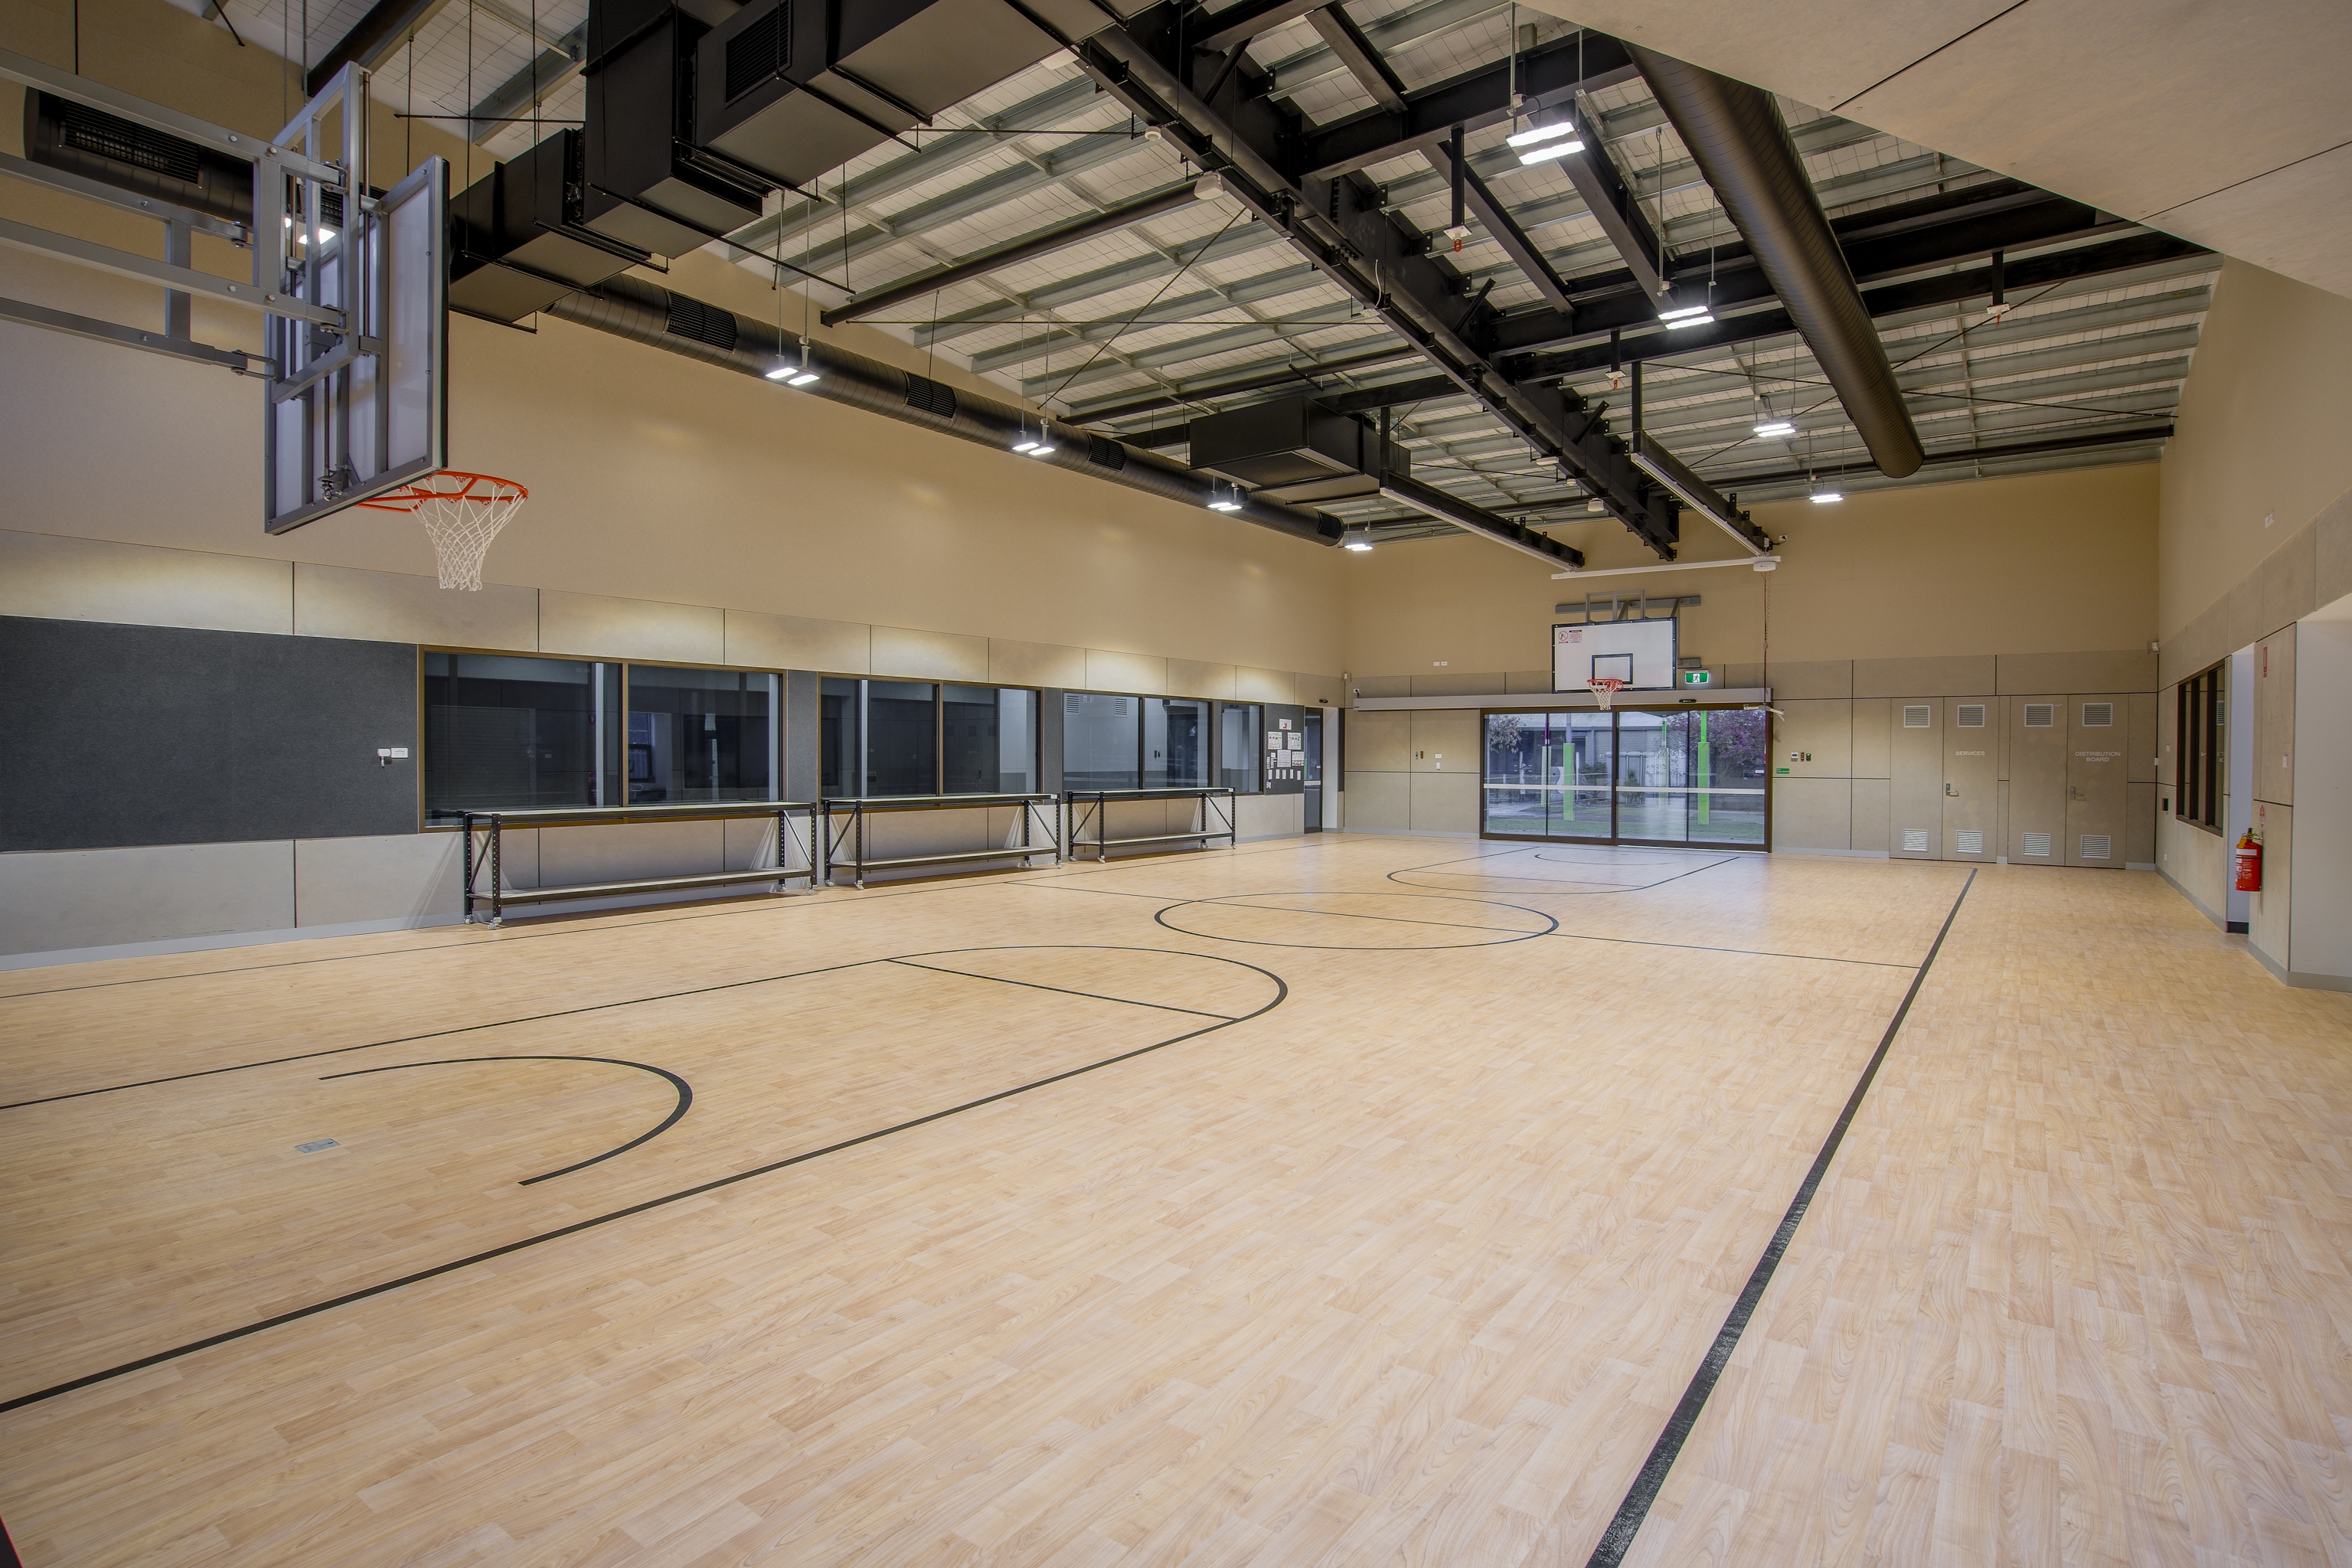
The scope of work comprises the construction of a new two-storey Learning Building including 14 modern classrooms, three senior science laboratories, dedicated...
Civic/Landscape Education Building ConstructionThe project involves the construction of a new Preschool and Boori Maternal & Child Health Centre designed to support the growing Derby Meadows community. The...
Civic/Landscape Local State & Federal Government Education Building Construction CommunityThe project comprises the design and construction of the Residents’ Club and Sales Suite, including an entry foyer, gym, multipurpose rooms, family room, play...
Civic/Landscape Sport & Recreation Building Construction CommunityStage 2 comprises the construction of a new two-storey Learning Neighbourhood building with general learning areas, breakout spaces, curriculum support spaces...
Civic/Landscape Education Building Construction