


CLIENT
Frasers Property Australia
ARCHITECT
ClarkeHopkinsClarke
COMPLETION
TBC
LOCATION
323 Green Road, Mambourin VIC 3024
Frasers Property Australia
ClarkeHopkinsClarke
TBC
323 Green Road, Mambourin VIC 3024
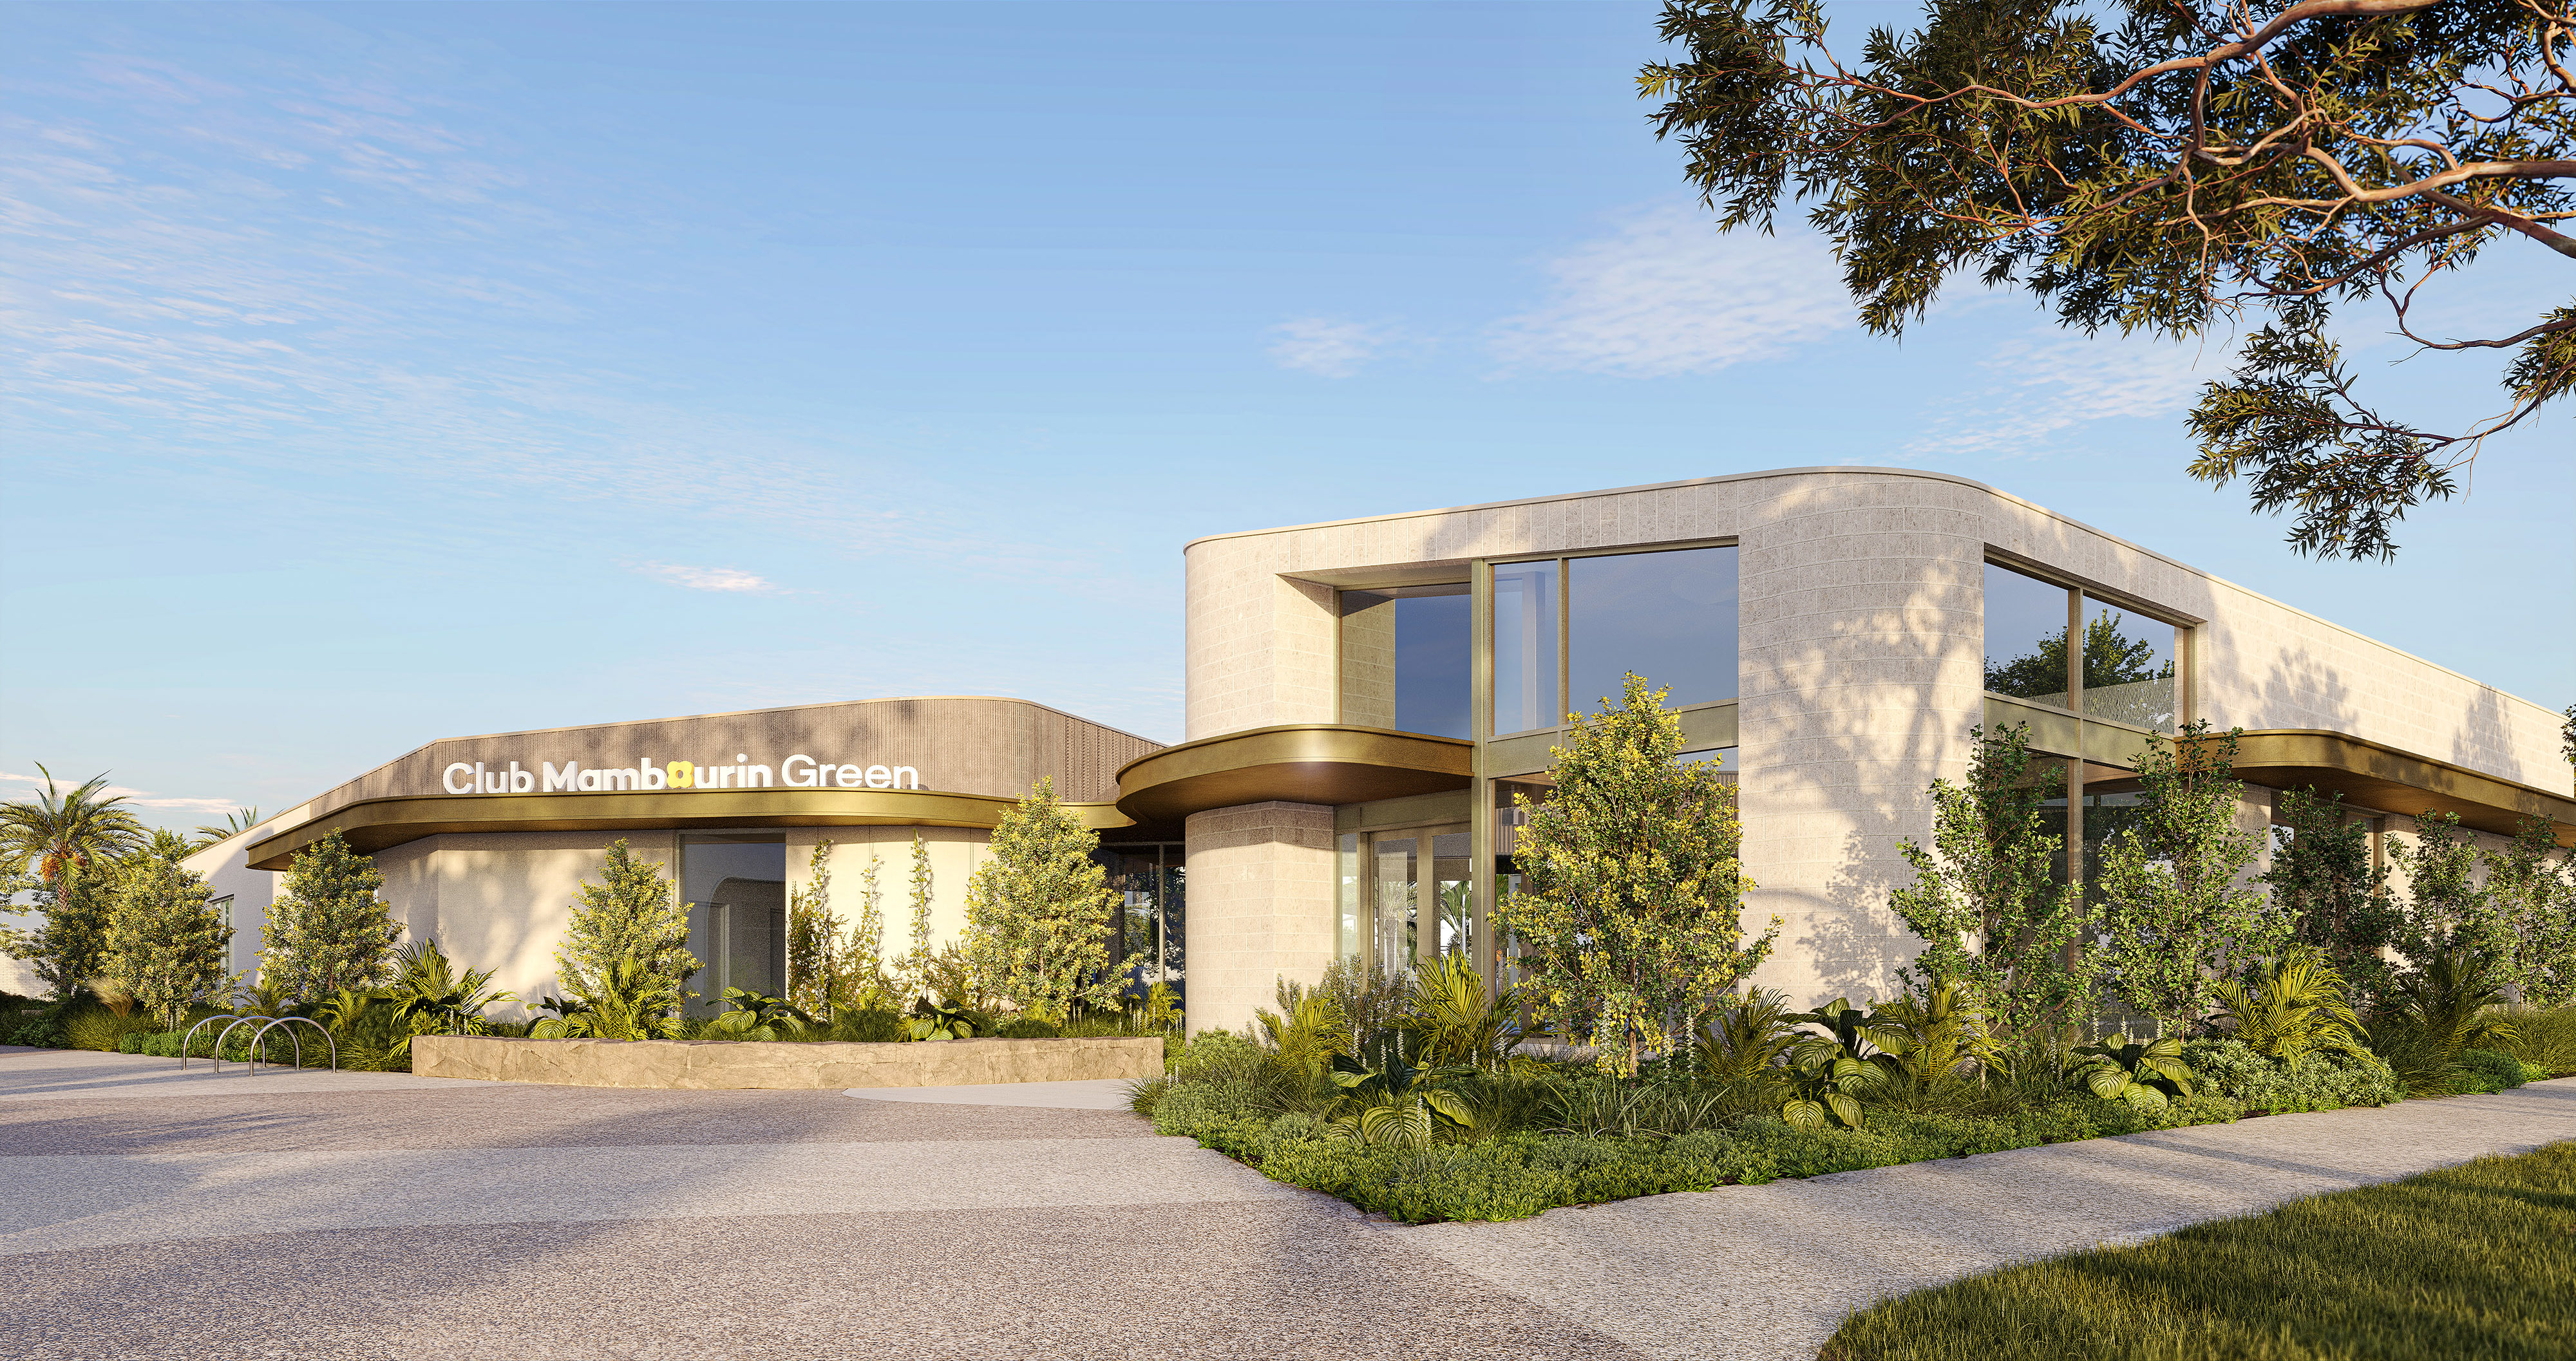
The project involves the construction of a new Preschool and Boori Maternal & Child Health Centre designed to support the growing Derby Meadows community. The...
Civic/Landscape Local State & Federal Government Education Building Construction CommunityStage 2 comprises the construction of a new two-storey Learning Neighbourhood building with general learning areas, breakout spaces, curriculum support spaces...
Civic/Landscape Education Building ConstructionWorks include demolition of existing pavements, roadways, footpaths and landscaped areas, with recovery and reuse of bluestone kerbs, channels and heritage...
Civic/Landscape Local State & Federal Government Civil & Infrastructure CommunityThe scope of work comprises the construction of the Newborough East Early Learning and Childcare Centre (ELCC), comprising the ELCC building, associated...
Civic/Landscape Local State & Federal Government Education Building Construction