


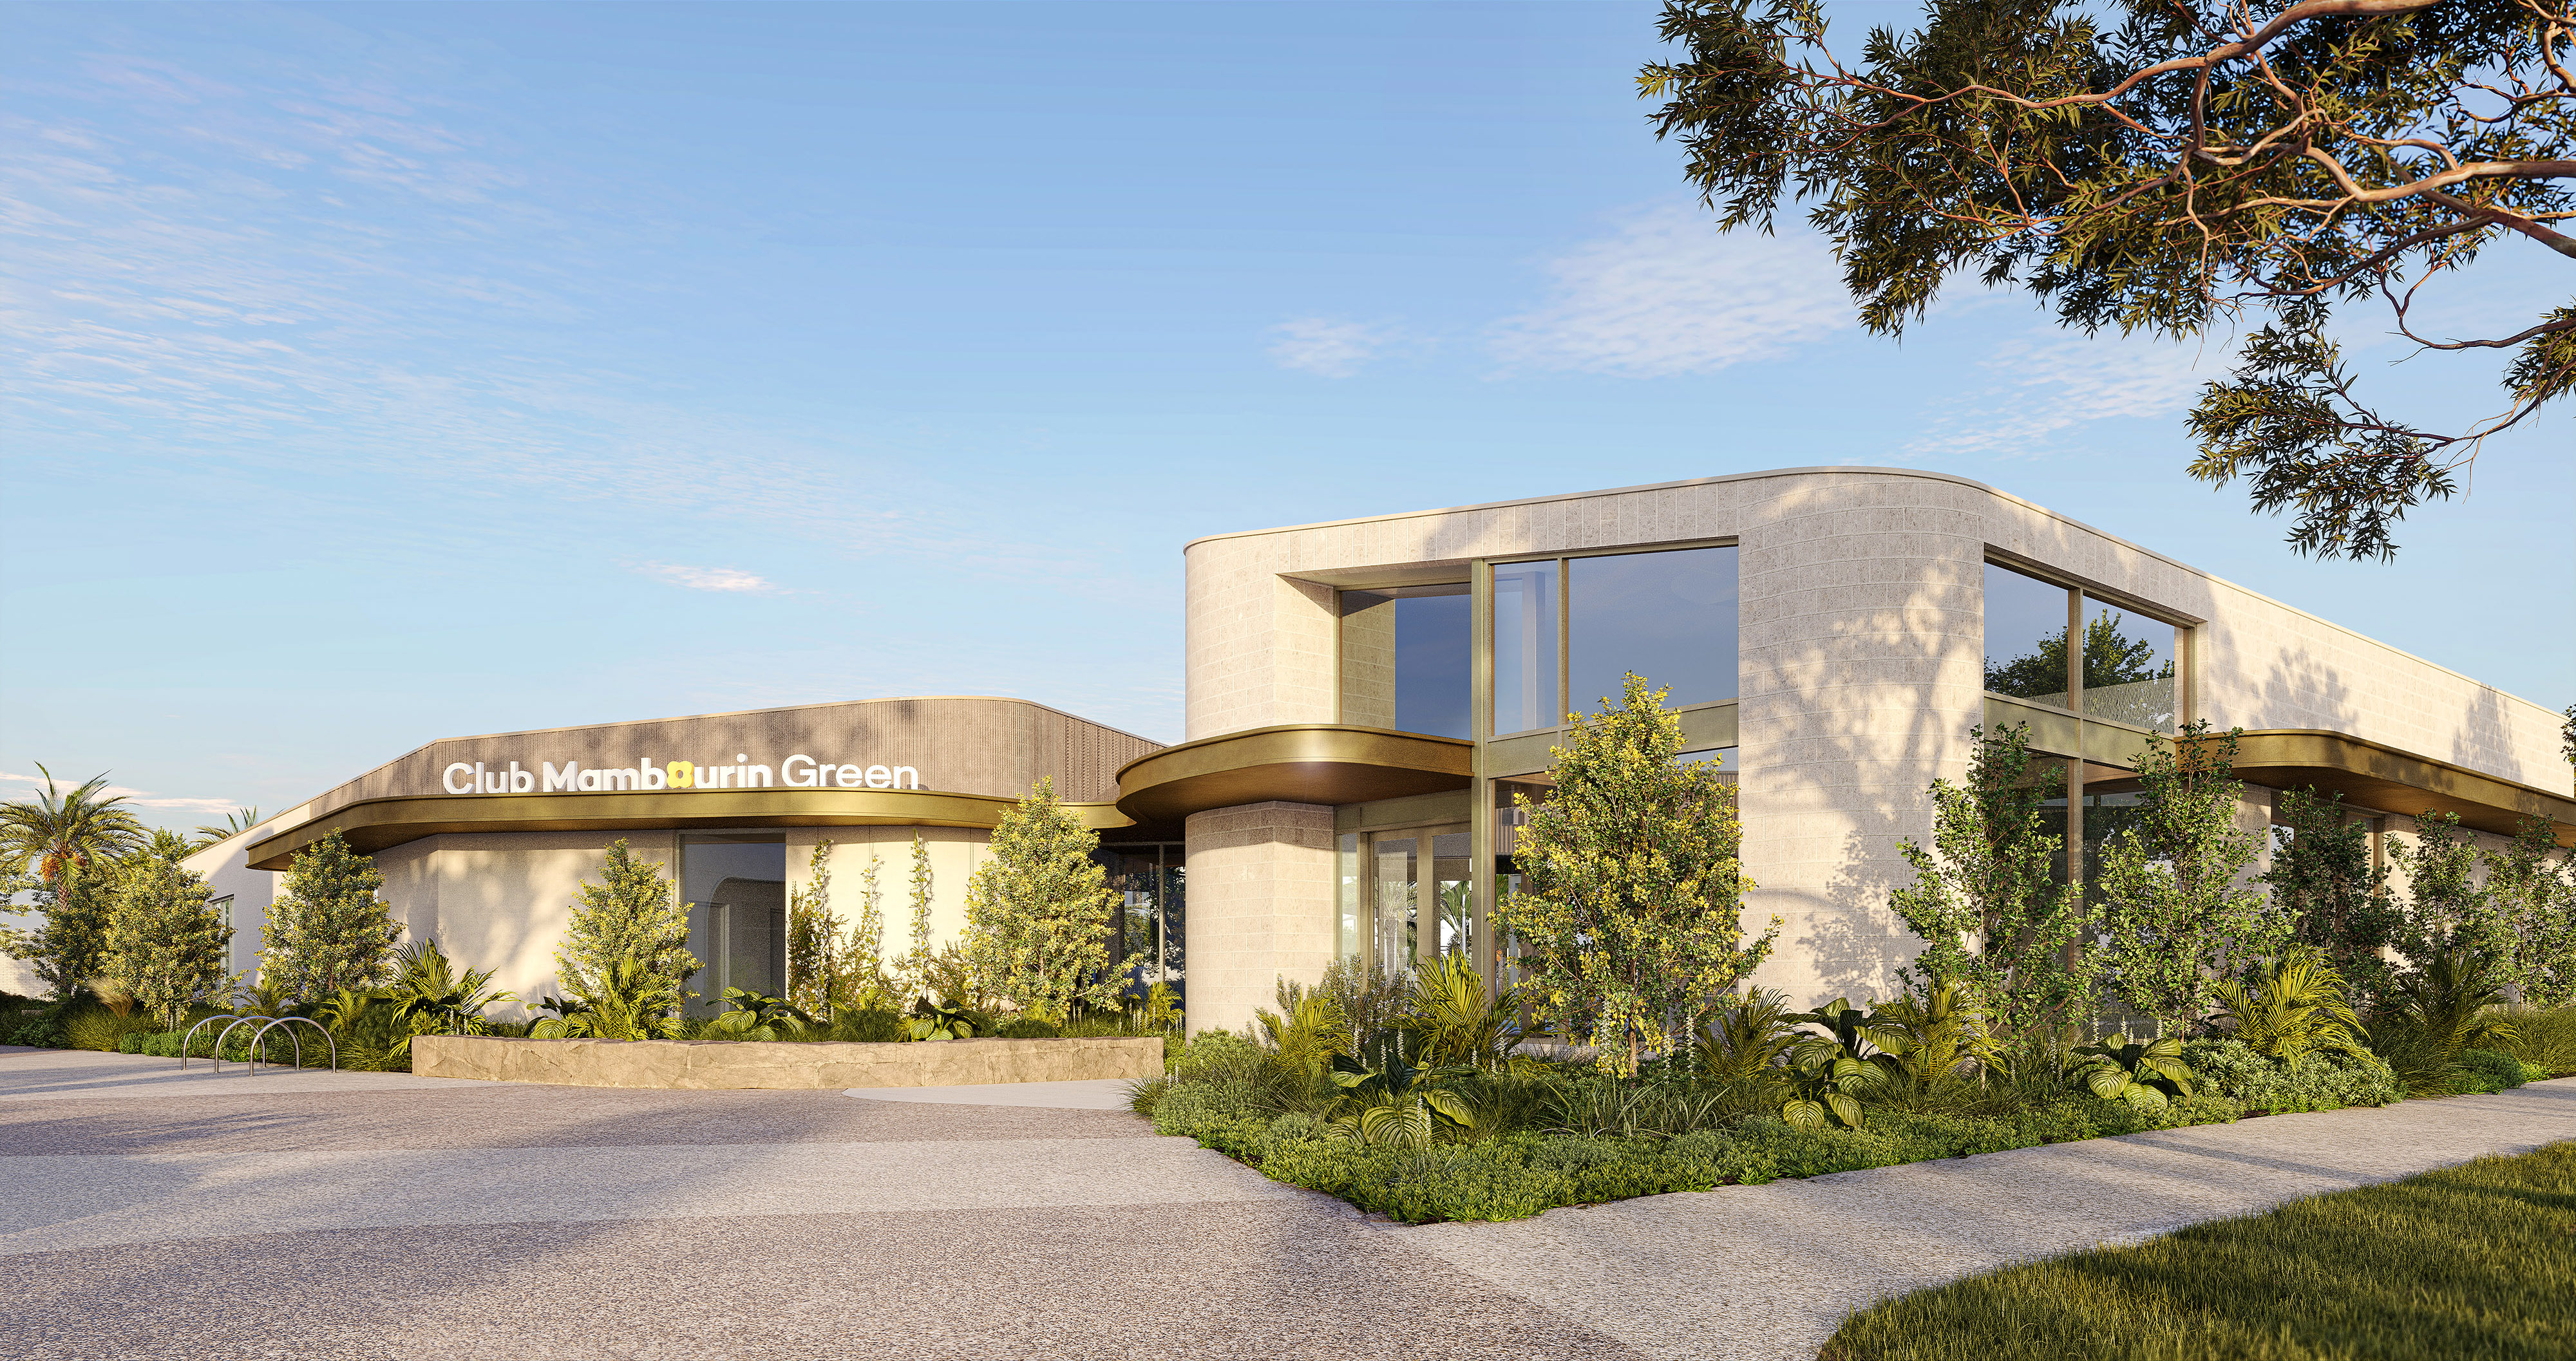
CLIENT
Frasers Property Australia
ARCHITECT
ClarkeHopkinsClarke
COMPLETION
TBC
LOCATION
323 Green Road, Mambourin VIC 3024
Frasers Property Australia
ClarkeHopkinsClarke
TBC
323 Green Road, Mambourin VIC 3024
Stage 2 comprises the construction of a new two-storey Learning Neighbourhood building with general learning areas, breakout spaces, curriculum support spaces...
Civic/Landscape Education Building ConstructionWorks include demolition of existing pavements, roadways, footpaths and landscaped areas, with recovery and reuse of bluestone kerbs, channels and heritage...
Civic/Landscape Local State & Federal Government Civil & Infrastructure CommunityThe scope of work comprises the construction of the Newborough East Early Learning and Childcare Centre (ELCC), comprising the ELCC building, associated...
Civic/Landscape Local State & Federal Government Education Building ConstructionThe scope of works includes construction of the Nicholson Early Learning and Childcare Centre (ELCC), including the ELCC building and associated external play...
Civic/Landscape Local State & Federal Government Education Building Construction